
archmaster
Archmaster uses AI to turn photos of rooms or buildings into photorealistic redesigned renders in seconds with 20 style presets.
Visit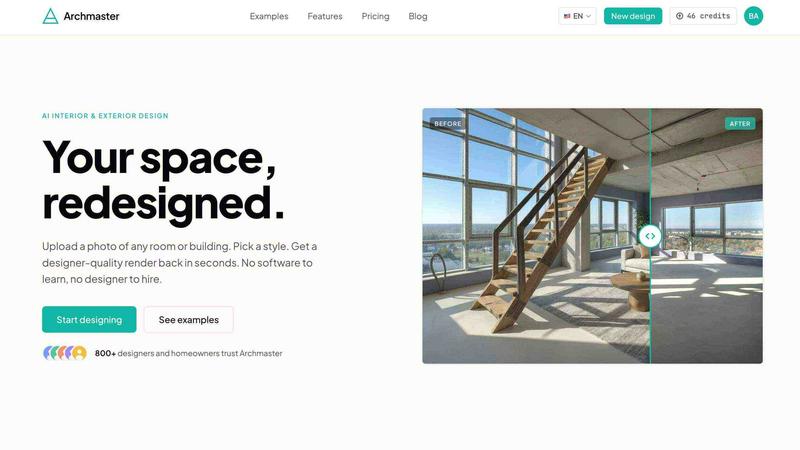
About archmaster
Archmaster is an AI-powered interior design and architectural rendering platform that democratizes professional-grade design visualization. The platform allows users to upload a photo of any room, exterior, or outdoor space, select a preferred style from over 20 presets, and receive a photorealistic render in under 60 seconds. No 3D modeling software, CAD files, or professional design skills are required. The tool serves a diverse audience including homeowners planning renovations, renters visualizing non-permanent changes, real estate agents creating virtual staging, interior designers generating early-stage client concepts, and architects producing client visualizations. Archmaster offers six core capabilities: interior redesign, exterior redesign, sketch-to-image conversion, AI render enhancement, architecture video generation, and targeted AI inpainting for editing specific areas of generated designs. The platform also provides free supplementary tools including a room size calculator, paint calculator, renovation cost estimator, and color palette generator. With a straightforward credit-based pricing model starting at $9.99 per week for 30 credits, Archmaster eliminates the traditional barriers of expensive design software subscriptions and professional designer fees. The platform is trusted by over 800 designers and homeowners who rely on its ability to transform real spaces into redesigned visualizations instantly, making high-quality design accessible to everyone regardless of technical expertise or budget constraints.
Features of archmaster
Interior AI Design
The interior redesign capability allows users to transform any room including living rooms, bedrooms, bathrooms, and kitchens with a single photo upload. Users can choose from 20 distinct style presets ranging from Scandinavian minimalist to Cyberpunk dramatic, and the AI generates a photorealistic render that maintains the original room's layout and dimensions. A before and after slider lets users compare the original space with the redesigned version, providing immediate visual feedback on how different styles would look in their actual space. This feature is ideal for homeowners exploring renovation options, renters testing temporary decor changes, and designers presenting multiple style concepts to clients without any physical alterations.
Exterior and Facade Design
This feature enables users to apply style transformations to building exteriors, home facades, front yards, and outdoor spaces. By uploading a photo of any building exterior, users can visualize how different architectural styles would change the appearance of their property. The AI respects the original structure's proportions and architectural elements while applying the chosen style, making it practical for homeowners planning exterior renovations, real estate agents staging property listings, and architects presenting facade redesign options. The feature supports the same 20 style presets available for interior design, ensuring consistency across all design projects.
Sketch to Render
The sketch to image conversion capability transforms hand-drawn drafts and architectural sketches into photorealistic renders instantly. Users can upload a simple sketch, whether drawn on paper or created digitally, and the AI interprets the design intent to produce a fully rendered image. This feature bridges the gap between initial conceptual drawings and professional presentation materials, saving architects and designers hours of manual rendering work. It is particularly valuable during client meetings where quick visualization of sketched ideas can accelerate decision-making and project approval processes.
AI Render Enhancer
This tool upscales and sharpens any architectural visualization to print-ready quality. Users can take existing renders, whether generated within Archmaster or imported from other sources, and enhance their resolution and detail level. The AI intelligently adds texture, refines edges, and improves overall image clarity without introducing artifacts or distortions. This feature ensures that design visualizations meet professional standards for presentations, client approvals, marketing materials, and print publications. It effectively transforms low-resolution outputs into high-definition images suitable for large format displays and portfolio submissions.
Use Cases of archmaster
Home Renovation Planning
Homeowners planning renovations can use Archmaster to visualize potential changes before committing to construction or purchasing materials. By uploading photos of their actual rooms, they can experiment with different style presets to see how various design approaches would look in their specific space. This eliminates the guesswork and anxiety associated with renovation decisions, allowing homeowners to make confident choices about paint colors, furniture styles, layout changes, and overall aesthetic direction. The platform also provides free tools like the renovation cost estimator and paint calculator to support budgeting and material planning.
Real Estate Virtual Staging
Real estate agents and property sellers can leverage Archmaster to create compelling virtual staging presentations for listings. Instead of physically furnishing empty rooms or relying on expensive professional staging services, agents can upload photos of vacant properties and apply style presets that showcase the space's potential. This dramatically reduces staging costs while providing prospective buyers with realistic visualizations of how rooms could look when furnished. The before and after slider feature is particularly effective in online listings and marketing materials, helping properties stand out and sell faster.
Interior Design Concept Development
Professional interior designers can use Archmaster as a rapid prototyping tool for developing and presenting design concepts to clients. Rather than spending hours creating mood boards or waiting for 3D renderings, designers can upload client photos and generate multiple style variations in minutes. This accelerates the initial design phase, enables quick iteration based on client feedback, and allows designers to explore more creative options without additional time investment. The edit and modify feature also enables targeted changes to specific areas of renders, facilitating precise adjustments during the refinement process.
Architectural Client Presentations
Architects can utilize Archmaster's sketch to render and exterior design features to create compelling visualizations for client presentations. By converting architectural sketches into photorealistic images, architects can help clients better understand proposed designs before construction begins. The architecture video feature further enhances presentations by animating still renders into short walkthrough videos, giving clients a more immersive experience of the proposed space. This improves communication, reduces misunderstandings, and accelerates project approvals by providing clear, professional visualizations that bridge the gap between technical drawings and client expectations.
Frequently Asked Questions
What is a credit and how does it work?
A credit is the basic unit of usage within Archmaster. Each credit allows you to perform one action, such as generating a new design, upscaling an existing render, or editing a specific area of a design. Multi-view generation, which produces multiple design variations simultaneously, costs 3 credits. Architecture video generation, which animates a still render into a walkthrough video, costs 5 credits. Credits are automatically renewed each week with the weekly plan, and unused credits do not roll over to the next billing period.
What photo formats are supported for upload?
Archmaster supports standard image formats for photo uploads. Users can upload photos taken with smartphones, digital cameras, or downloaded from the internet. The platform processes uploaded images to analyze room dimensions, furniture placement, lighting conditions, and architectural features before applying the selected style preset. For best results, users should upload clear, well-lit photos that accurately represent the space they wish to redesign.
Can it redesign building exteriors and outdoor spaces?
Yes, Archmaster fully supports exterior and facade redesign. Users can upload photos of building exteriors, front yards, patios, gardens, and other outdoor spaces. The AI applies the chosen style preset while respecting the original structure's architectural elements and proportions. This feature is useful for homeowners planning landscaping changes, facade renovations, or complete exterior makeovers, as well as real estate agents wanting to showcase a property's curb appeal potential.
Are my uploaded photos used to train AI models?
Archmaster takes user privacy seriously. The platform's privacy policy outlines how uploaded photos and generated renders are handled. Users concerned about data usage should review the privacy policy available on the website. The platform is designed to provide design services without compromising user confidentiality, and typical AI tools offer options to control whether user data is used for model training purposes.
Similar to archmaster
ArchOne AI
All-in-one AI spatial design visualization platform for interior, exterior and landscape design.
RoofReport
RoofReport is a free AI tool that lets you visualize any shingle brand and color on your own house instantly with no signup required.
HomeDesignsAI
Transform your home and garden in under 30 seconds with AI-powered redesigns from just one photo, tailored to your style preferences.